
Use cases

The entire layout of an institution is data an administrator enters through the application: clinics, units, rooms, room types, beds, bed types, bed statuses, equipment, facilities and colours. There is no development work and no drawing tool to learn — a new ward is a few list entries, and it appears in the graphical view immediately. That is what makes the product usable well outside a permanent hospital building.

Permanent hospitals and clinics

The everyday case. Clinic, unit, room and bed map directly onto how the institution is already organised, and the four roles map onto people who already exist. Emergency admissions, planned surgery and internal transfers all run through the same screens.

  • 30 beds or 3,000 — the structure is the same
  • Central bed management with local control of each unit
  • Occupancy reporting for management and for insurers
Pandemic and surge hospitals

A hospital stood up in a hall or an exhibition centre has no legacy floor plan and no time to commission one. Here the layout is entered as a list on the day it is decided, and the graphical view exists the moment it is saved.

  • Configured in hours, not in a development cycle
  • New units added while the facility is already running
  • Bed status and equipment tracked per bed from day one

Military field hospitals

Nothing in the application is specific to a civilian health system: the vocabulary is clinic, unit, room, bed and patient, and the roles are the people who fill those beds and the people who account for them. The product is offered for civilian and military use alike.

  • Runs on the institution's own server, inside its own network
  • Works for routine and for emergency establishments of care
  • Complete audit log of who moved whom, and when

Shelters and reception centres

A shelter for homeless people, or for refugees and migrants, has the same underlying problem as a ward: beds exist, people occupy them, and somebody has to know which are free. The application does not care whether the room is a ward or a tent.

  • Rooms, beds, types, statuses and equipment — nothing clinical is required
  • Capacity visible across the whole site at any moment
  • The same drag-and-drop placement staff learn in an hour
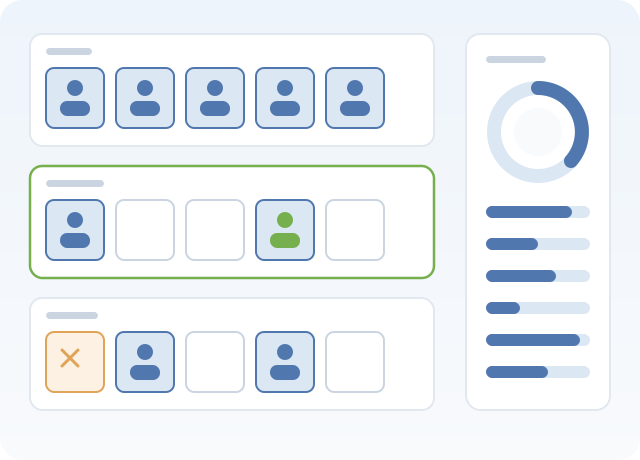
Diagram of bed usage efficiency in a hospital

Emergency use is the case the design answers best

That is where the cost of not knowing is highest — and it is also where the layout is least likely to have existed a week earlier. A permanent hospital can survive a spreadsheet; a facility built last Tuesday cannot.

All three published benefits of the product come from the same underlying fact: somebody can see, at a glance and in real time, which beds exist, which are free, what type they are and what equipment is on them. A hospital that cannot see that keeps patients waiting next to empty beds it has forgotten about.

See it running before you decide

The demo is the real application with sample data. Open a unit, drag a patient onto another bed, and see the log record it.